




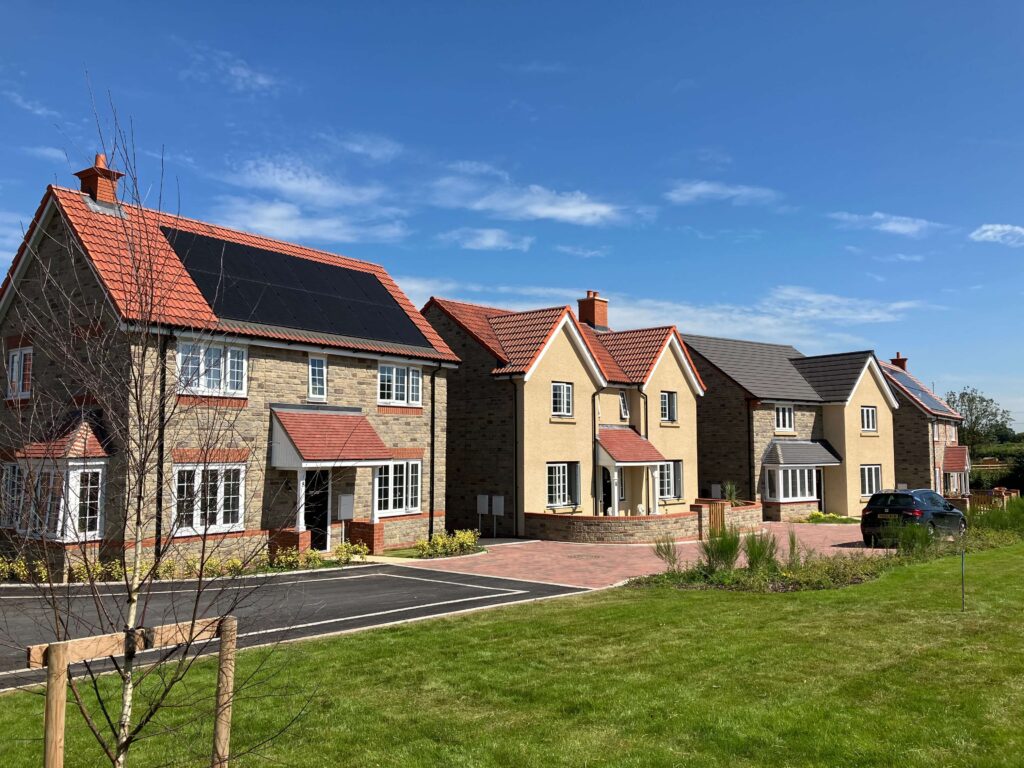
Welcome to our vision for Coalpit Heath

A new neighbourhood shaped by nature

We’re pleased to share our plans for a new sustainable neighbourhood to the east of Coalpit Heath. We have now submitted our planning application to South Gloucestershire Council.  

Our vision is to create a high-quality residential development that is shaped by the local landscape, supports nature, and provides lasting benefits for the community. 

What has been submitted?

Our outline application proposes: 

Up to 450 new homes, with 50% affordable housing – around 225 homes aimed at helping people with local roots remain in the village 

Nearly 50% of the site as green space, including new public walking routes, woodlands, ponds and play areas 

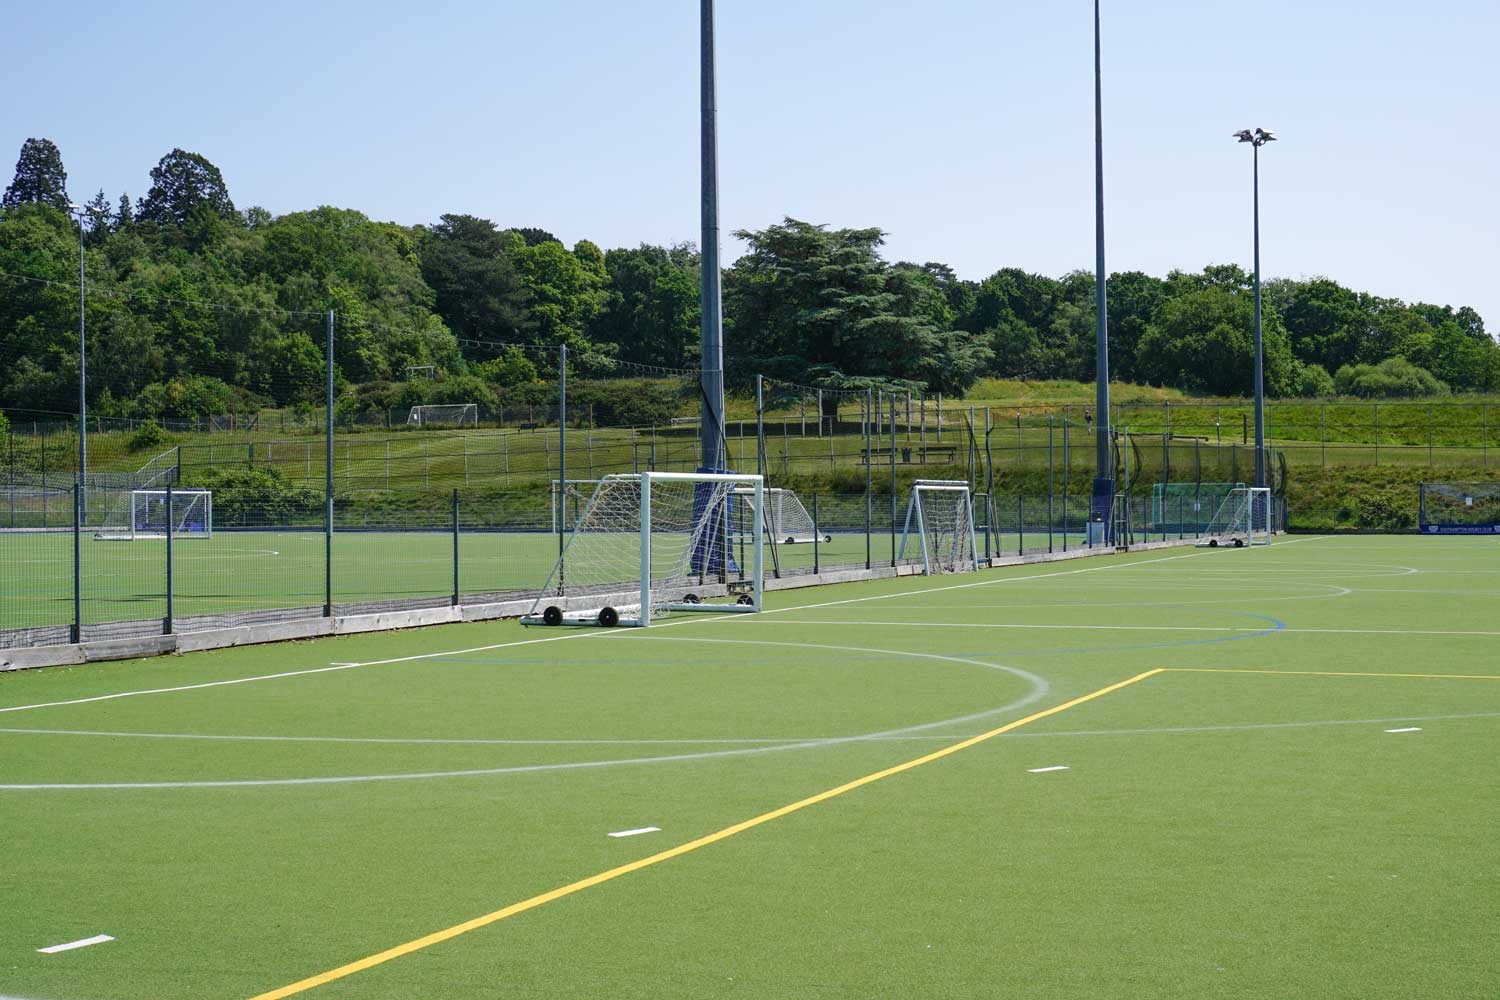
A junior football pitch, MUGA, and flexible land for educational use 

At least 30 new school drop-off spaces for Manor Primary School, a short walk from the school 

A local centre to accommodate community uses, small businesses, or a convenience outlet 

Safer streets, traffic calming and new walking and cycling connections 

What you told us and how we responded

During our consultation in July 2025, we heard from 124 local people and met 175 residents at the drop-in event. Key concerns included traffic, infrastructure pressures, Green Belt loss, and the site’s former coal mining history. Here’s how we’ve addressed those issues: 

  • School congestion: We’re providing a minimum of 30 new drop-off parking spaces for parents at Manor Primary School to reduce congestion on local streets. 
  • Traffic: Independent modelling shows only a small increase in delay (11 seconds AM peak) at the Roundways junction. The junction will remain within capacity. 
  • Green Belt: Nearly half the site will remain green, with improved public access and habitats to support biodiversity. 
  • Mining: All housing is located away from unstable ground. The Coal Authority will review our technical work independently. 


One concern raised was that, if the Council confirmed a new primary school was not currently required, the land might instead be used for more housing. Our application safeguards the land for education uses as set out above, e.g., school playing fields. 

What happens next?

South Gloucestershire Council has validated our application and open a new round of formal public consultation. You will be able to view the full application and provide further comments through the Council’s website via: beta.southglos.gov.uk/search-planning-applications  

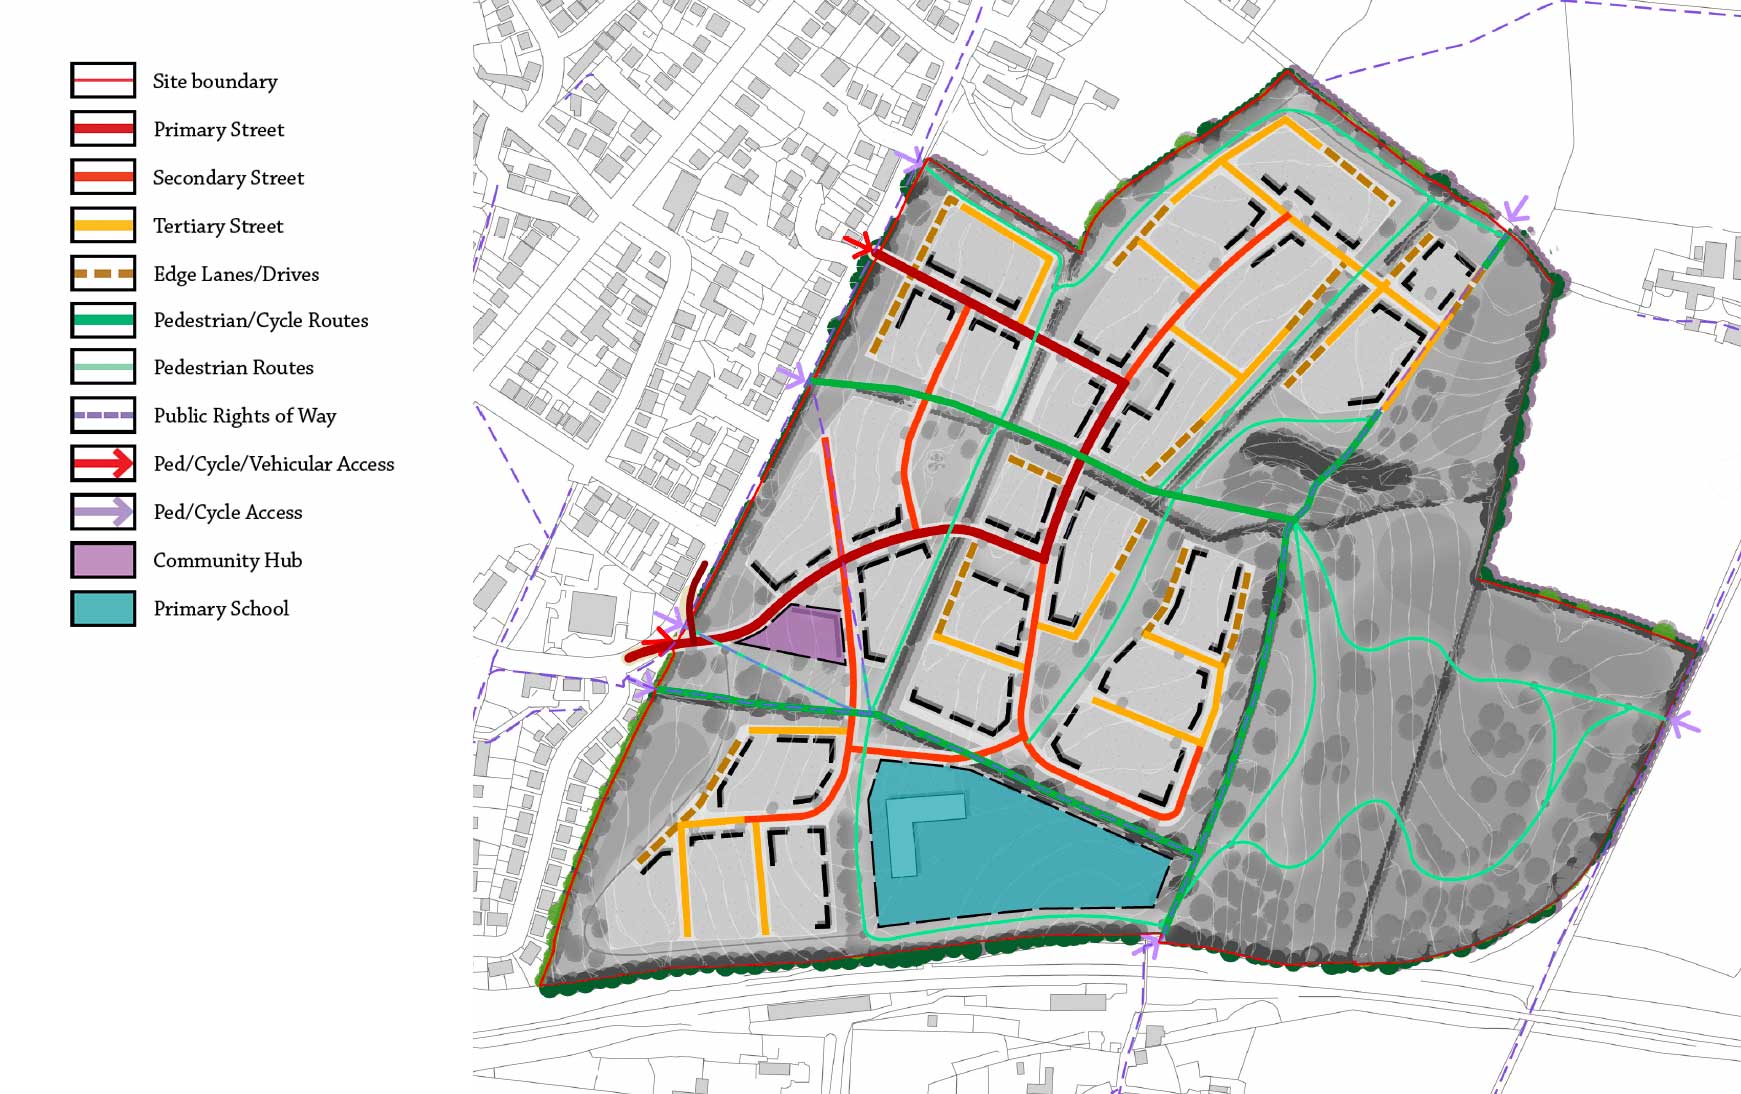
Framework Masterplan - click to enlarge

About Bloor Homes

Bloor Homes is one of the UK’s largest privately-owned housebuilders, committed to delivering high-quality homes that respect and enhance their surroundings. With a strong presence in South Gloucestershire and the wider South West, we focus on creating sustainable communities that offer well-connected green spaces, excellent infrastructure, and homes tailored to local needs.

Our developments in South Gloucestershire, including at Thornbury Fields, reflect our commitment to delivering quality, sustainable, well-connected communities. The development proposed at Coalpit Heath continues this approach.

We’ll apply the highest build standards to all homes in Coalpit Heath, as with our development at Thornbury Fields

Why this site?

The site lies immediately to the east of Coalpit Heath, within walking and cycling distance of local amenities including schools, shops, bus stops, and public rights of way.

With South Gloucestershire facing a well-documented shortfall in housing supply, there is an urgent need for new homes – particularly affordable homes – in locations that can accommodate growth sustainably and support existing services. This site can help meet that challenge.

Inspired by the local landscape

The site’s natural features are striking: a central ridgeline running north to south, a shallow valley with surface water features, and a network of mature hedgerows and trees that define the field structure. Instead of flattening this character, our masterplan embraces it, and approximately half of the site will be opened up as public green space.

  • The ridge becomes a green corridor, offering views, play spaces and habitat links
  • Sustainable drainage features are enhanced with biodiverse planting and natural buffers
  • The majority of hedgerows are retained and threaded into new walking routes

This landscape-led approach reduces the need for intrusive earthworks and ensures the scheme complements the area’s rural character.

The layout has also been carefully designed to protect views of and from the Grade II listed Rose Oak Farmhouse and retain the historic bell pit as a feature of public open space. We’re also exploring interpretation features to raise awareness of the area’s industrial past.


Our landscape plan supports wildlife and wellbeing - click to enlarge

Homes at the heart of a thriving community

At the heart of our plans are around 450 beautifully designed, energy-efficient homes, with a mix of sizes, styles and tenures. This includes:

  • Family homes and smaller dwellings to suit different household sizes, ranging from 2 to 3 storeys in height 
  • 50% affordable housing, including social rent and shared ownership
  • Homes that exceed energy efficiency standards, with EV charging and high-quality insulation

The layout places homes around village green spaces, pocket parks and other shared spaces, creating a sense of identity and place. Building height will vary from 2 to 2.5 storeys.

To bring benefits to both new and existing residents the proposals include:

shutterstock_2475095811

A local centre to accommodate community uses, small businesses, or a convenience outlet

Facilities for the local primary school, including a junior football pitch, a MUGA and additional staff car parking a short walk from the school

333101908-Coalpit-Heath-Vision-Document-April-25-1

Safer streets, traffic calming and new walking and cycling connections
shutterstock_2314075869

Financial contributions through planning agreements to help fund healthcare, sports facilities and wider community infrastructure
Nature and open space

Nearly half of the site will become new public open space, unlike now where the land is in private ownership. We’re opening up the site to create safe, inviting places where people can enjoy the outdoors, connect with the landscape, and spend time together.

A major new natural open space at the eastern edge will provide meadow, woodland and wetland areas. Pocket parks will be dotted throughout the development, offering play, rest and nature on the doorstep. A network of green corridors and informal trails will link homes to wider countryside and nearby public rights of way

Plus, we’re creating a neighbourhood that works for nature and people:

  • The majority of existing hedgerows and all mature trees will be kept and reinforced with native planting
  • Wetlands and surface water features will be enhanced and combined into public open space
  • Ponds on site will be preserved, with natural buffers and ecological enhancements
  • Sustainable Drainage Systems (SuDS) will be designed to slow and filter water while creating new habitats
  • Our measures will go beyond the national requirement, delivering more than 10% Biodiversity Net Gain

Getting around

This new neighbourhood is designed to make walking, cycling and sustainable travel the natural choice.

Two new access points from the Roundways will connect into this network, helping to integrate the development into the surrounding community. Seven pedestrian and cycle entry points will ensure the site is easy to navigate and well-connected to nearby services, schools, shops, and play areas.

The scheme also connects into the wider transport network:

  • Direct links to National Cycle Route 410 and surrounding Public Rights of Way
  • Easy access to regular bus services via stops on A432 Badminton Road
  • Connections to nearby schools, local centres and green space

Our plans also include:

  • A mobility hub, offering EV charging, secure cycle parking, and car club spaces
  • Safe, tree-lined streets designed for slower speeds and active travel
  • Optimised locations for the new primary school and local centre, ensuring they’re easily reached on foot or by bike

Next steps

We’re still at an early stage. This feedback will help us shape the final proposals before a planning application is submitted.

July 2025

Public consultation

2026–2027

Reserved Matters applications (for detailed design), subject to consent

Autumn 2025

Outline planning application submitted to South Gloucestershire Council

From 2027 onwards

Construction begins in phases, alongside delivery of green space and infrastructure

Help shape Coalpit Heath

In July 2025, we invited your input on our proposals for new homes at Coalpit Heath, which we will considered before we submitted our planning application to South Gloucestershire Council in November 2025. 

Residents were able to view proposals and give feedback at an in-person drop-in event at Coalpit heath Village Hall on 11 July 2025. They could also submit feedback via an online form or via email. You can view our consultation event boards here.